

A Simple Guide to the Steps, Timing, and Final Walkthrough
The cabinet installation process usually starts with prep work, then careful layout, mounting, leveling, door and drawer fitting, and a final check. Most jobs follow the same path, even if the kitchen or bath layout is different. If you know what happens at each stage, it is easier to plan your day, protect your home, and ask the right questions before work begins.
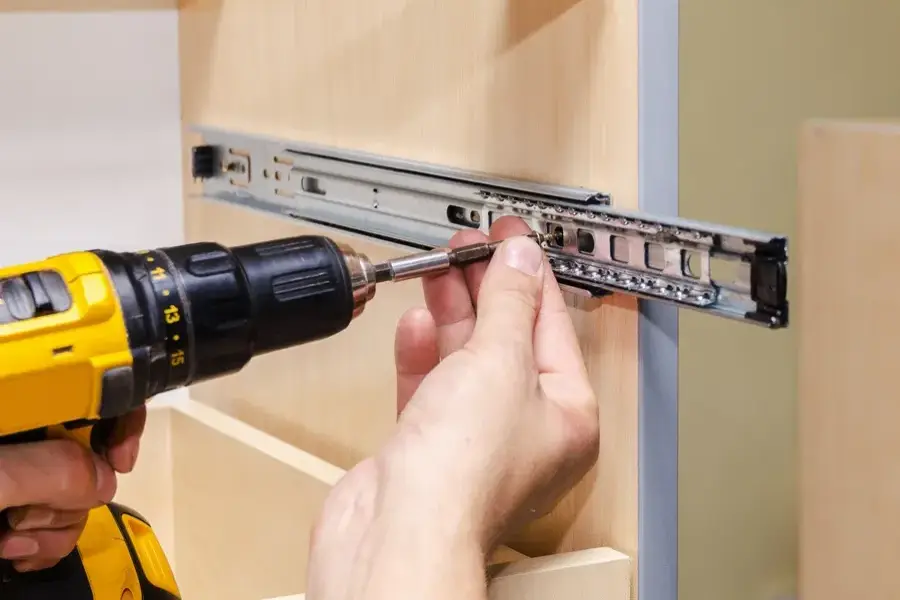
Quick Answer
Most cabinet installation projects move in a clear order. The team checks the room, marks layout lines, sets upper and lower units, secures each cabinet, adjusts doors and drawers, and cleans up the space. The goal is a level, solid fit that works well and looks neat. Small delays can happen if walls are uneven, floors slope, or measurements need a final tweak.
What You Need Before Starting
A smooth cabinet installation starts before the first cabinet goes on the wall. The room should be empty and easy to reach. Old cabinets should be removed if that work is not part of the job. Walls, floors, and nearby trim should be ready. In many homes, other service category work may need to happen first, like painting, flooring, or simple electrical updates.
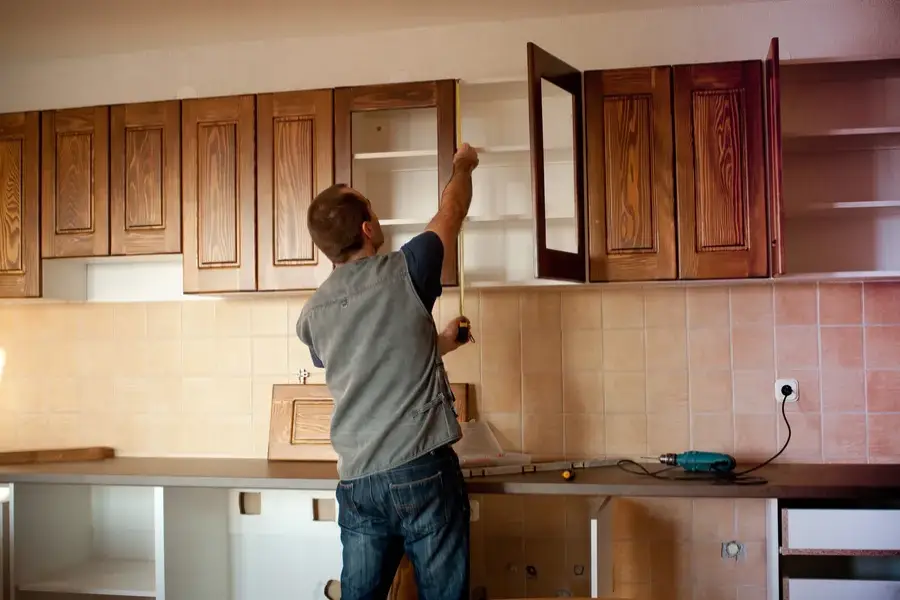
It also helps to have a few details confirmed ahead of time. That includes cabinet sizes, hardware choices, appliance locations, and any filler pieces or trim. If something is missing on install day, the work may pause until the right part arrives.
Step-by-Step Process
Here is how cabinet installation often happens from start to finish:
- The space is checked and measured again.
- Floors, counters, and walk paths are protected.
- Studs, plumbing points, and level lines are marked.
- Upper cabinets are often installed first.
- Base cabinets are set, leveled, and fastened in place.
- Cabinets are joined together for a clean, even run.
- Doors, drawers, and hardware are adjusted.
- Trim, toe kicks, and fillers are added.
- The full layout is checked one last time.
Upper cabinets often go in first because there is more room to work without base units in the way. After that, lower cabinets are shimmed as needed so the tops stay level. This matters a lot if countertops will be installed later. Even a small tilt can cause bigger problems down the line.
Common Mistakes to Avoid
Many cabinet problems come from rushing. A cabinet may look fine at first, but small errors can show up later. Doors may swing unevenly. Drawers may rub. Gaps may stand out more once the light hits them during the day.
- Skipping a final room measurement
- Not checking for bowed walls
- Forgetting to find wall studs
- Setting base cabinets without leveling them
- Installing hardware before all adjustments are done
- Ignoring how appliances fit between cabinet runs
Another common mistake is not planning for the home’s real conditions. Older homes may have out-of-square corners or uneven floors. That does not stop the project, but it does mean more adjustment time may be needed.
When the Job May Take Longer
Some installs are quick, while others need more time. A simple laundry room or small bath may move faster than a full kitchen. Custom layouts, ceiling-height cabinets, large islands, and built-in features often add steps. If the walls need repair or the plumbing lines are not where expected, that can also slow things down.
It is also normal for the project to happen in phases. For example, cabinets may go in first, then countertops, then backsplash work, then final touch-ups. Knowing that order helps set clear expectations.
Signs of a Good Finished Result
When cabinet installation is done well, the cabinets should feel sturdy and cleanly aligned. Doors should open without rubbing. Drawer fronts should sit evenly. Gaps should look small and consistent. Corner areas should work as planned, and filler strips should not look forced or sloppy.
A good final check often includes these points:
- Cabinets are level and plumb
- Fasteners are secure
- Doors and drawers are aligned
- Hardware is straight and tight
- Trim pieces fit neatly
- The work area is cleaned up
When to Call a Professional
Some handy homeowners can install a single vanity or a short cabinet run. A larger kitchen is harder. Heavy wall cabinets, uneven floors, inside corners, appliance spacing, and finish details all take skill. If the room has hidden damage, old drywall issues, or tricky measurements, professional help can save time and stress.
You may also want expert help if you are adding cabinets around a vent hood, tall pantry units, or specialty storage pieces. These parts often need exact placement. A small error can affect the whole layout.
Final Recommendation
If you want your cabinet installation project to go smoothly, start with clear planning and realistic timing. Ask what prep is needed, what order the work will follow, and what might change the schedule. In Little Egg Harbor Township, NJ, many homes have small layout surprises, so it helps to have a careful plan before work starts. At J. Scott Gardner Construction, we can walk you through the process, answer questions, and help you get ready for install day. Call us at (609) 297-7330 to set up your next step.